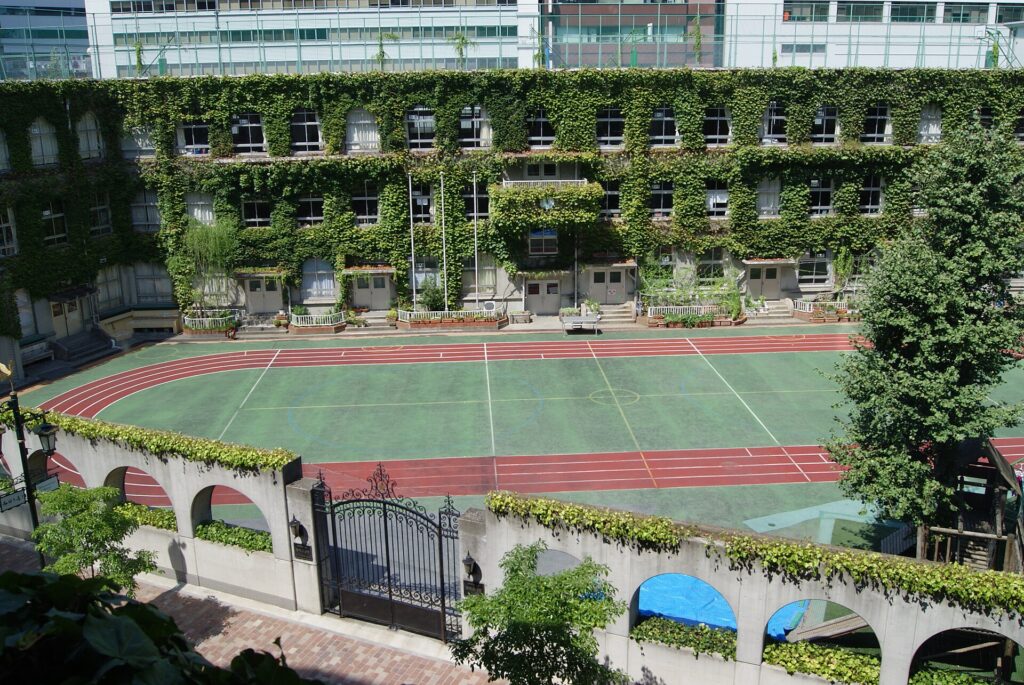
Among Ginza’s department stores, luxury boutiques and glass-fronted offices, Taimei Elementary School can seem almost out of place. Its solid walls, rounded corners and deep-set windows belong to another Tokyo. Yet this is not simply a picturesque old building. It is an active public school, and its architecture preserves an idea born from catastrophe: after the 1923 Great Kanto Earthquake, Tokyo tried to make neighborhood schools part of the city’s everyday and emergency infrastructure.
In brief: of the 196 Tokyo City public elementary schools operating when the earthquake struck, 117 burned. From fiscal 1924 through fiscal 1930, the city rebuilt those lost schools, chiefly as fire-resistant reinforced-concrete “reconstruction schools.” At the same time, the Imperial Capital Reconstruction program created 52 small reconstruction parks, many beside schools. The schools and parks were not a one-to-one set: not every rebuilt school had a park. Together, however, they formed a neighborhood system for learning, play, public health, community life, refuge and relief. A small number survive as active schools; others have been reused, partly preserved, rebuilt or lost.
The catastrophe that destroyed a school system
The Great Kanto Earthquake struck at 11:58 a.m. on September 1, 1923. The shaking damaged buildings across Tokyo and Yokohama, but fire turned the disaster into an urban catastrophe. Cooking fires were burning around lunchtime; water mains failed; roads filled with debris and evacuees; wind drove flames through densely built wooden districts. In the former Tokyo City, roughly 3,465 hectares—about 44 percent of the city area—burned.
Schools were part of that destruction. According to the Tokyo Metropolitan Archives, 117 of Tokyo City’s 196 municipal elementary schools burned. That figure does not mean every school in the wider Tokyo Prefecture was destroyed, nor does it describe the number of buildings that survive today. It identifies the municipal elementary schools lost to fire within the city’s school system at the time.
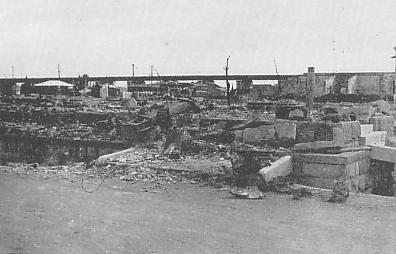
This photograph shows Honjo Ward Office, not a school. It is included because it conveys the scale of destruction in eastern Tokyo, where public buildings, homes, workshops, streets and neighborhood institutions were consumed together. Rebuilding education could not be separated from rebuilding the city around it.
Children returned before buildings did
Education resumed before permanent school buildings could be replaced. Classes were held outdoors, in temporary structures and in borrowed spaces such as temples, surviving public buildings and undamaged schools. Some schools operated split sessions because too many children had to share too few rooms. Teachers and pupils were themselves survivors, often coping with injury, bereavement, displacement and the loss of homes.
Taimei Elementary School offers a documented example. Chuo City’s historical materials record that classes resumed outdoors after the school burned. The image is important not because it creates a sentimental story of resilience, but because it shows why rebuilding schools became urgent. Education, meals, hygiene, supervision and neighborhood contact all depended on restoring a functioning institution.
A seven-year program to rebuild 117 schools
Tokyo City organized school reconstruction as a seven-year continuing program from fiscal 1924 through fiscal 1930. The task was remarkable in scale: rebuild 117 burned municipal elementary schools while the city was simultaneously repairing roads, bridges, waterways, utilities and housing districts.
Many reconstruction schools were planned as three-story buildings with roughly 16 to 32 classes, but they were not identical products. Sites differed in shape, surrounding streets, enrollment and available land. Construction dates, plans and equipment also varied. Standardization made rapid construction possible, while architects and city engineers adapted buildings to individual neighborhoods.
Why reinforced concrete mattered
The clearest break with the pre-earthquake school system was material. Wooden school buildings had been dangerously vulnerable to the fires. The replacement schools were generally built in reinforced concrete, sometimes described more specifically in official records according to their structural system. Concrete construction offered greater resistance to fire, allowed taller buildings on constrained urban sites and created large, durable public structures that could anchor a neighborhood.
Contemporaries also expected modern structural design to improve earthquake performance. That does not mean these buildings were “earthquake-proof,” and a 1920s structure should not be judged as though it automatically meets today’s seismic standards. Surviving schools have required repairs, retrofits and alterations. Their importance lies in the shift toward a more integrated approach to fire resistance, structural strength, circulation and public safety.
A new kind of classroom
The reconstruction schools were not merely wooden schools rebuilt in concrete. They belonged to a broader modernization of education. Large windows improved daylight. Ventilation, sanitation, water supply, electricity and heating were treated as parts of the learning environment. Depending on the school and construction phase, facilities could include special classrooms, science rooms, libraries, assembly spaces, paved exercise grounds, sandpits, pools, gardens or areas for keeping animals.
No single checklist applies to all 117 schools. What changed was the expectation that a public elementary school should support physical health, practical study, exercise and collective activities as well as ordinary classroom teaching. Corridors, stairs, courtyards and roofs were designed as working parts of the school rather than leftover space.
Why the buildings look different
Walk past several surviving reconstruction schools and their differences become obvious. Some are strongly symmetrical; others turn a rounded corner toward a street. Stair towers, arched openings, projecting bays and restrained decorative details appear in different combinations. Taimei, Kudan and Kuromon each respond to a different site and civic setting.
It is tempting to label every curved corner “Art Deco” or every dramatic mass “Expressionist,” but such terms should be used carefully. Tokyo City did not impose one ornamental style on all schools. Their common identity came more from program, construction period and civic purpose than from a single façade design.
Schools as neighborhood infrastructure
A school served children every day, but planners also saw it as a neighborhood public building. Its noncombustible structure could form a fire-resistant point in a wooden city. Its rooms and open spaces could support meetings, first aid, relief distribution and temporary refuge. This was not identical to today’s formal system of designated evacuation shelters, which developed under later laws and municipal plans. It was an earlier effort to give essential public facilities multiple roles.
The school’s civic role also had another side. Modern schools extended standardized education, public-health rules and administrative organization into daily neighborhood life. They improved safety and opportunity, but they also made schools central institutions through which the state and city organized children and communities. The reconstruction project was both social investment and a form of modern governance.
Why a small park was built beside the school
The 52 reconstruction small parks are essential to understanding the schools. They were planned as neighborhood parks in the devastated districts, often adjoining elementary schools. On ordinary days, a park could provide play space, exercise space, gardens, shade, rest and community contact. It could supplement a constrained schoolyard without necessarily becoming school property. In an emergency, open ground could support evacuation, relief and fire separation.
The idea was deliberately multipurpose. A patch of land beside a school did not have to wait for a disaster to prove useful. Children could run there, residents could rest there, plants could become teaching material, and neighborhood events could take place there. The same openness that made a park pleasant in daily life could make it valuable when streets were blocked or buildings were burning.
Fifty-two small parks—and three large ones
| Program | Number | Typical role |
|---|---|---|
| Reconstruction schools | 117 burned schools rebuilt | Education, public health, community use and emergency support |
| Reconstruction small parks | 52 | Neighborhood play, rest, school support and refuge |
| Major reconstruction parks | 3 | Large urban parks: Sumida, Hamacho and Kinshi |
The numbers describe separate programs. The 117 schools were not paired one-to-one with 52 parks, and the 52 small parks should not be confused with the three major reconstruction parks—Sumida Park, Hamacho Park and Kinshi Park. Some sources discuss 55 parks in total by adding the two categories, but the administrative distinction matters. Nor do all 52 small parks remain unchanged: boundaries, names, designs and adjoining schools have changed over the past century.
What was inside a reconstruction small park?
Designs varied, but reconstruction small parks could include open exercise areas, trees, flowerbeds, sandpits, ponds or water features, playground equipment, rest facilities and small gardens used for teaching. Planting had aesthetic and practical functions. Trees offered shade and helped define the park, while some perimeter planting was intended to provide a degree of protection from heat and fire.
Later repairs can make it difficult to distinguish original fabric from restoration or replacement. Motomachi Park, for example, has been repaired more than once, and its present appearance reflects both the 1930 design and later conservation decisions. A park’s survival does not mean every bench, path or wall is original.
Jisshi: the school-and-park model still visible
One of the clearest places to read the school-and-park relationship is Nihonbashi-Kodenmacho. The former Jisshi Elementary School building now forms part of Jisshi Square, a public complex used for community and welfare functions. The building has been adapted, so it should not be described as untouched since the 1920s. Its continued public use, however, preserves the original civic logic: a school building remains a neighborhood institution even after classes have ended.
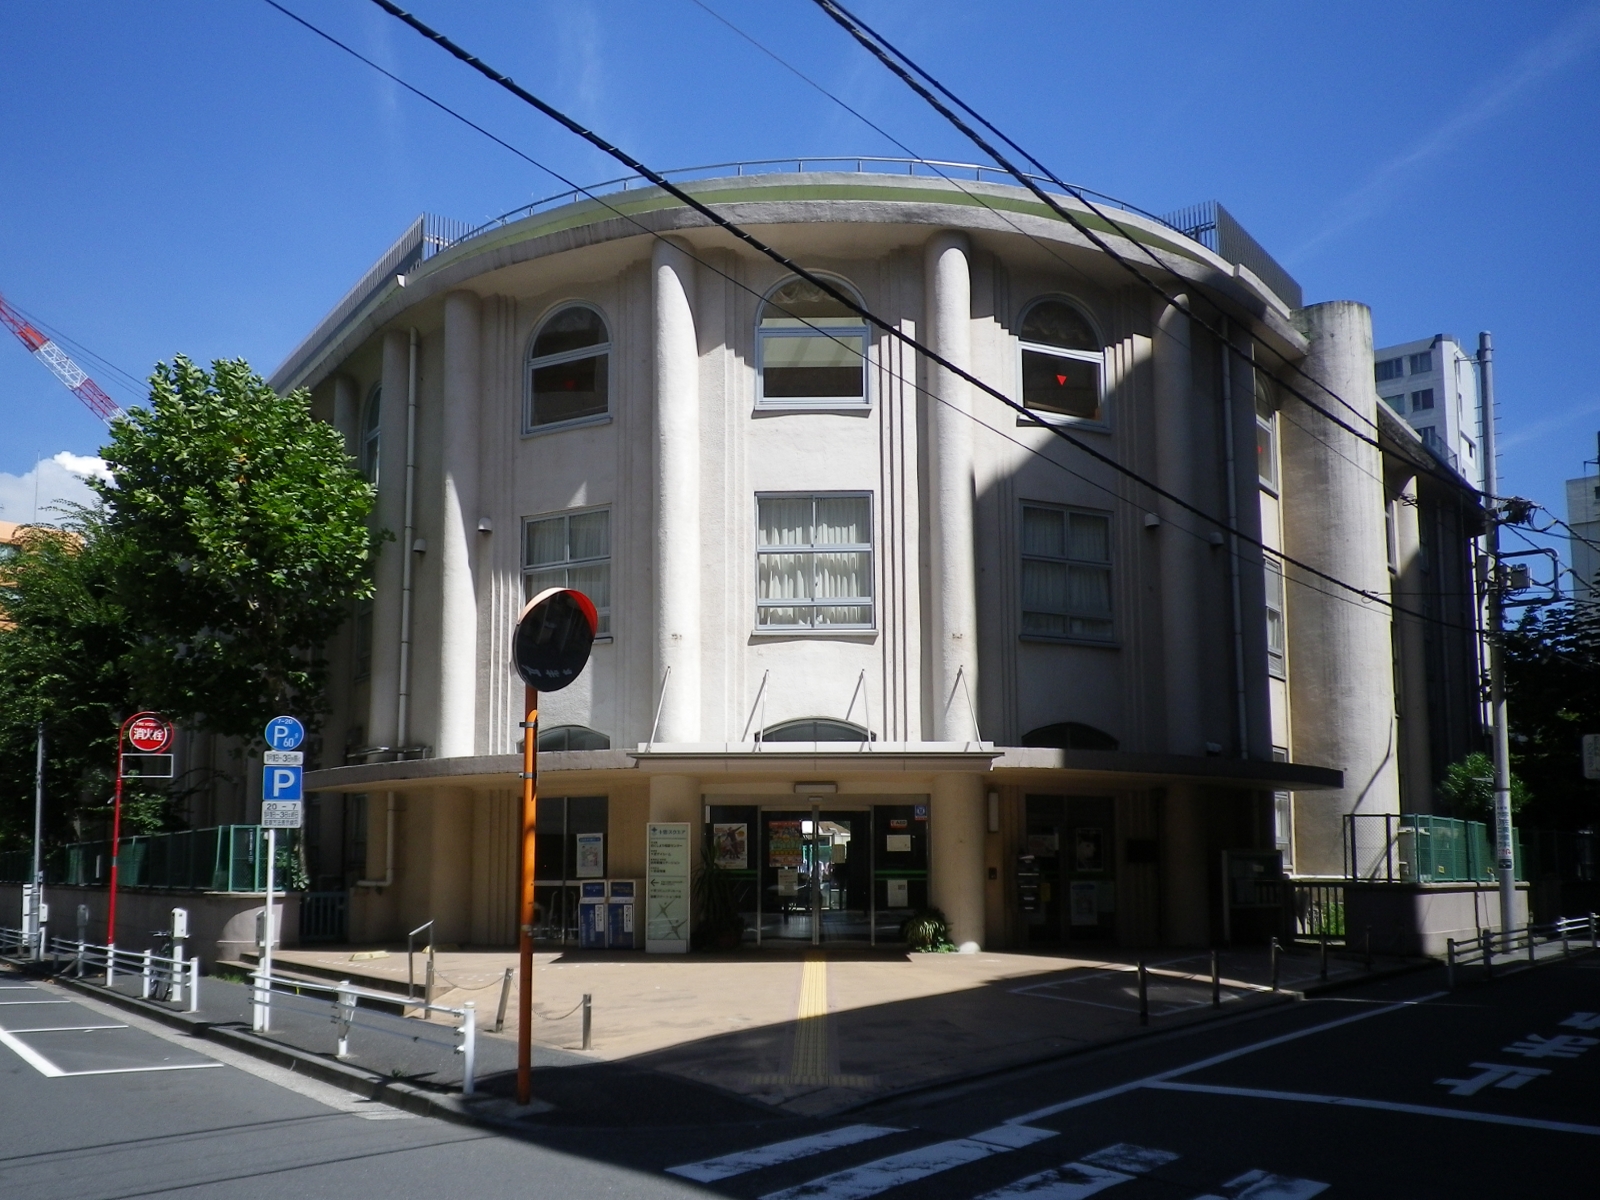
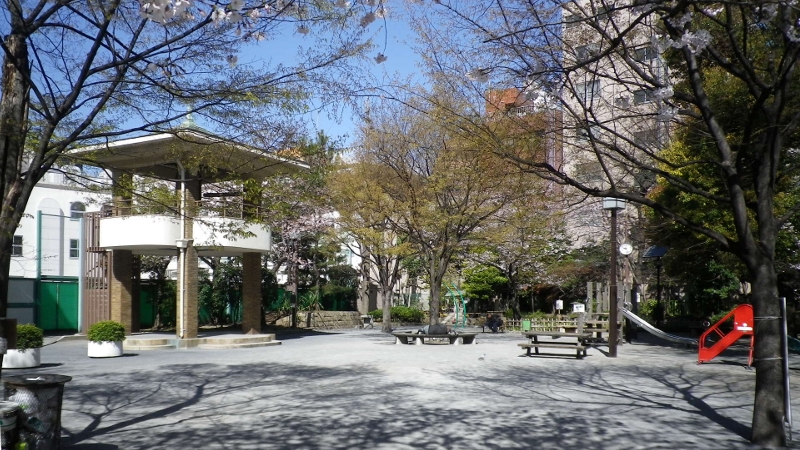
Beside it, Jisshi Park occupies the paired open-space position. The park is also layered with older history connected to the former Tenma-cho prison grounds and Yoshida Shoin, but for the reconstruction story its location matters most. Building and park can still be read together: enclosed rooms for organized public activity beside open ground available to the neighborhood.
Taimei: a reconstruction school still serving children
Taimei Elementary School was founded in 1878. Its building burned in 1923, classes resumed under emergency conditions, and the present reinforced-concrete school building was completed in 1929. The school later suffered wartime damage during air raids in 1945 and was repaired after the war. It remains an active Chuo City public elementary school.
Its survival in Ginza is striking because the district around it became some of Japan’s most valuable commercial land. The school demonstrates that reconstruction architecture was not placed outside ordinary urban life; it was embedded in it. Visitors should view the exterior only from public streets. Do not enter the grounds, photograph children, parents, name tags or classroom interiors, or treat the school as an open architectural attraction.
Motomachi: preservation, demolition and a new public complex
The former Motomachi Elementary School, completed in 1927, stood beside Motomachi Park, which opened in 1930 as one of the reconstruction small parks. The school closed in 1998. The site has since undergone major redevelopment, and the Motomachi Wellness Park public complex opened in April 2025. The result should not be described as the old school simply renamed: parts were removed, parts were preserved or reinterpreted, and new construction was added.
Motomachi Park itself is valuable because its sloping site, walls, cascade and mature boundary planting make the design unusually legible. Bunkyo City explains that the bordering trees were intended in part as fire-protective planting. The park has also been restored and renewed over time, so visitors see a carefully managed historic landscape rather than a perfectly frozen 1930 park.
Other surviving and adapted reconstruction schools
Tokyo’s surviving examples fall into several categories. Taimei, Kudan and Kuromon continue to serve as schools in historic reconstruction-era buildings, although they have been altered and reinforced. Former schools such as Jisshi and Kojima have been reused for other public or cultural functions. Some historic façades or selected elements have been incorporated into new complexes. Elsewhere, the school has been demolished while an adjacent park remains, or the school survives while its paired open space has changed.
This uneven survival is why a list compiled decades ago should not be treated as a current visitor guide. School names change through mergers, public uses change, and construction projects can temporarily close sites. Always check the relevant ward or facility website before visiting.
Why so many reconstruction schools disappeared
Age alone does not explain their loss. Enrollment declined or shifted; schools merged; rooms became too small for new teaching methods; barrier-free access and modern building services were difficult to install; seismic standards changed; valuable central-city land faced redevelopment pressure; and maintenance costs grew. In some cases, communities campaigned for preservation. In others, educational or safety requirements carried greater weight.
The choice is rarely between “heritage” and “safety” in a simple sense. A historic school must continue to serve children and staff, often every weekday, while meeting current standards. Preservation can involve reinforcement, partial retention, documentation or adaptive reuse rather than keeping every part unchanged.
Reconstruction schools were part of a larger city plan
The schools and parks were built within the Imperial Capital Reconstruction program, alongside land readjustment, arterial roads, bridges, waterways, sewers, markets, hospitals and other public facilities. Their location depended on the reshaping of entire neighborhoods. New roads created firebreaks and circulation routes; land readjustment changed plots; bridges reconnected districts; parks and schools supplied public space.
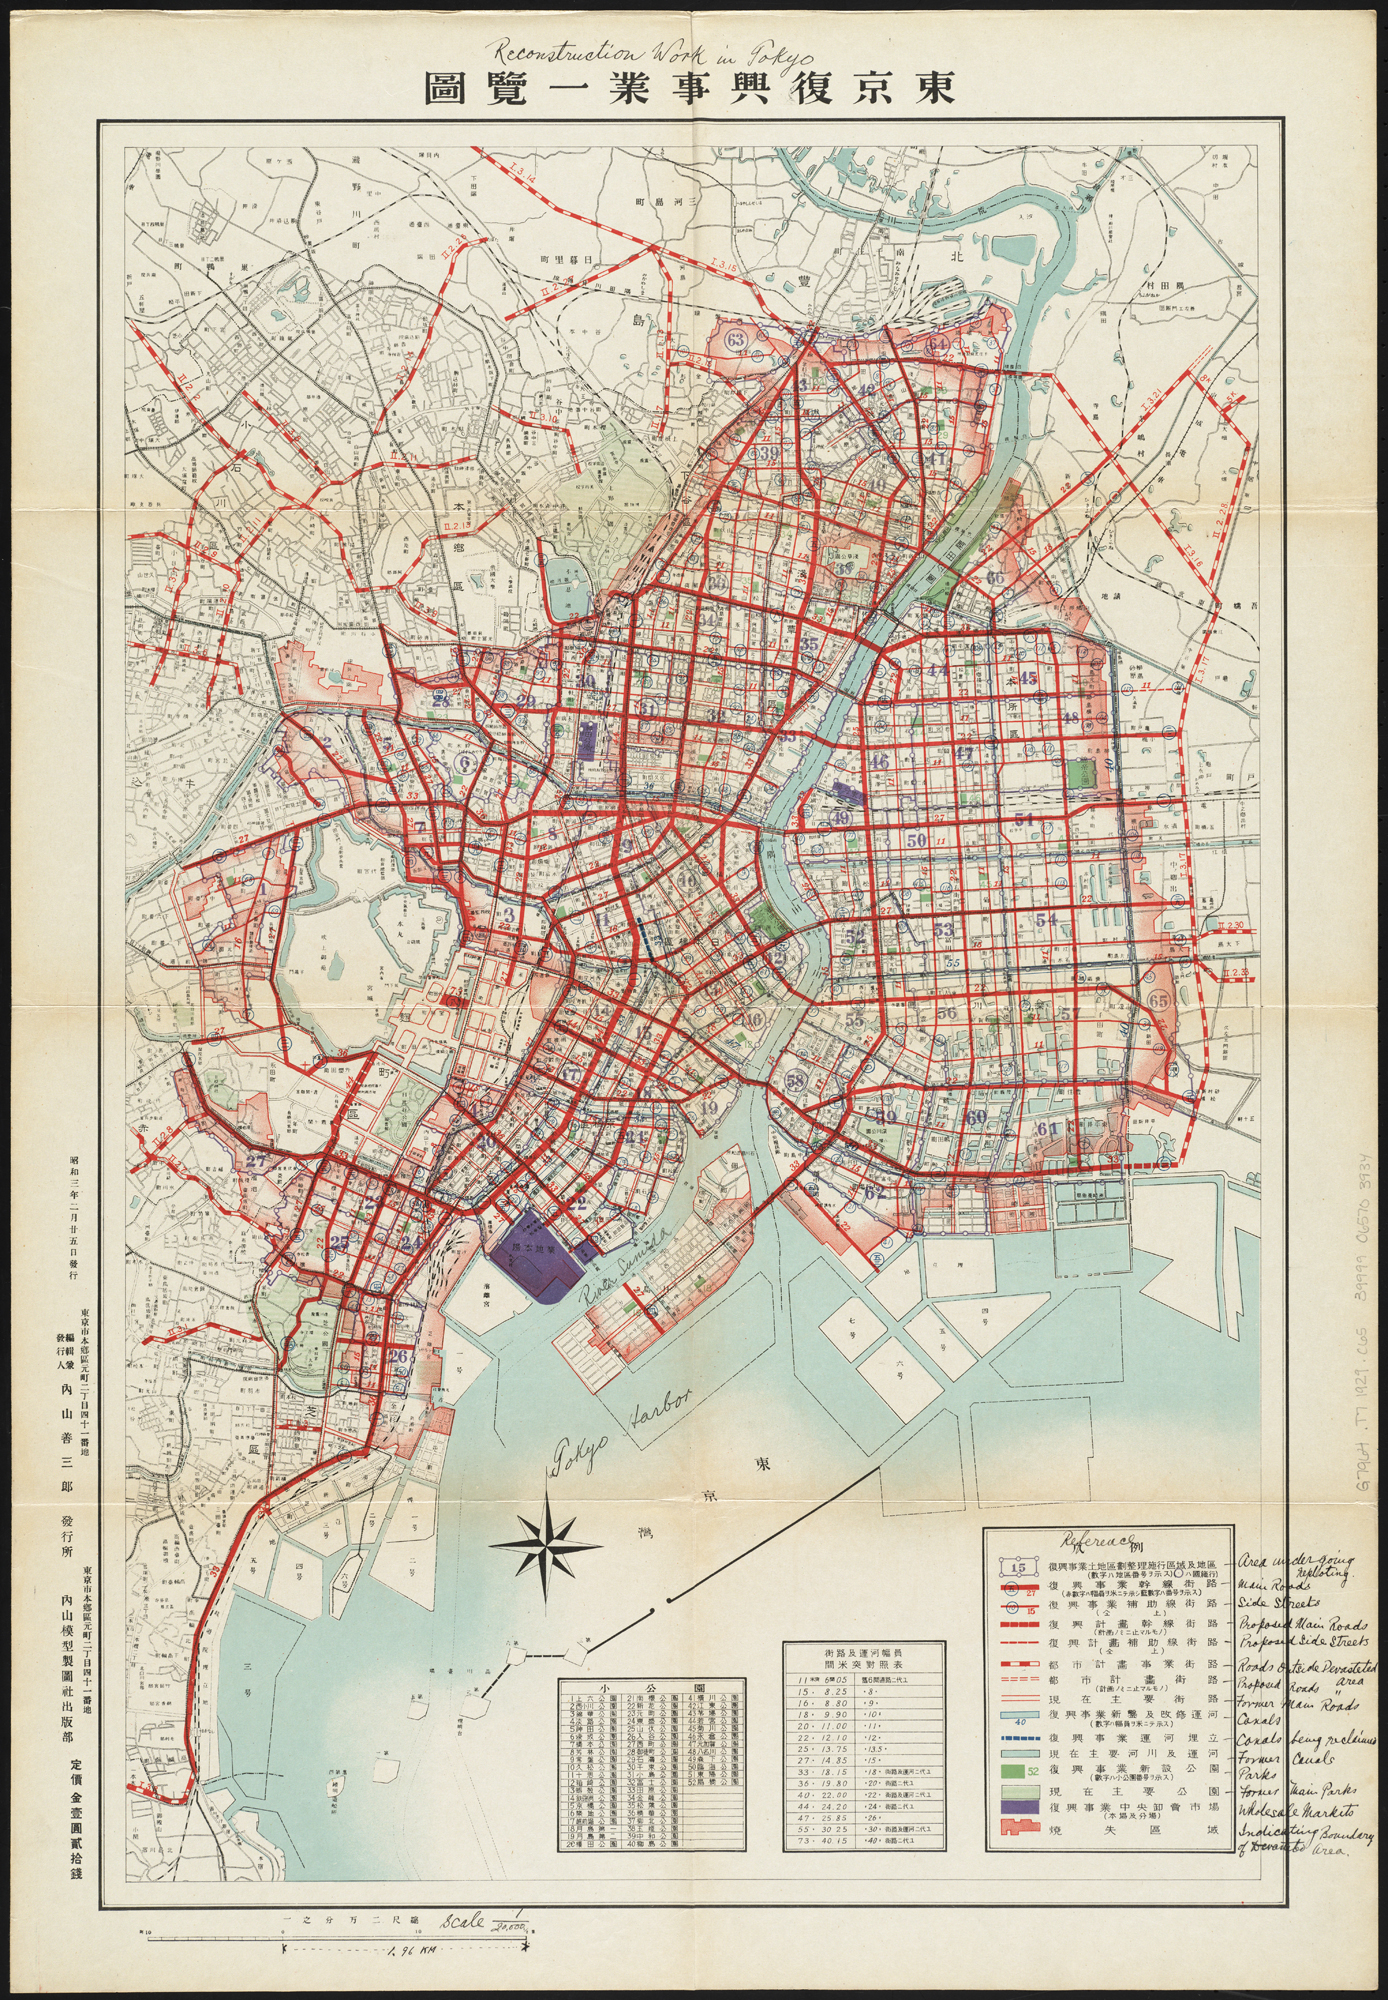
This 1928 map shows reconstruction work while the program was still underway. It should not be read as a final completion map or as a modern street map. Its value is to show the scale on which planners understood reconstruction: schools and small parks were components of a citywide system, not isolated monuments.
The plan that was reduced
Goto Shinpei, head of the Imperial Capital Reconstruction Agency, is the best-known figure associated with the plan. He did not design all 117 schools. The work involved national and city officials, engineers, architects, educators, landscape designers, ward administrations, contractors, landowners, legislators and residents.
Goto’s initial proposals were far more ambitious than the program ultimately approved. Budget limits, political negotiation, property rights, land readjustment disputes and resistance to costs reduced the plan. Residents did not simply receive modernization without sacrifice: some lost land, faced readjusted plots or objected to burdens imposed in the name of rebuilding. The schools and parks are significant partly because they were major public investments that survived those reductions.
What the model contributed to later Tokyo
The reconstruction program helped normalize reinforced-concrete school construction, strengthened the idea of schools as neighborhood civic centers and demonstrated how parks could support both daily recreation and emergency needs. Later school policy, postwar reconstruction, building regulations, the Urban Park Act and modern disaster planning changed the system substantially. Today’s evacuation centers are not a direct copy of the 1920s plan.
Even so, the underlying principle remains familiar in Tokyo: public facilities should work every day and become more useful during emergencies. A school, park, community center and clinic can form a local network rather than stand as unrelated properties.
A practical walk: Ginza and Nihonbashi
- Begin by viewing Taimei Elementary School’s exterior from public streets in Ginza.
- Walk through Ginza while noticing street widths, public buildings and the layers of earthquake and wartime reconstruction.
- Take the Tokyo Metro to Kodemmacho.
- View Jisshi Square from the surrounding public space, then walk into Jisshi Park.
- Continue toward Nihonbashi or Hamacho Park to connect the neighborhood-scale school-and-park model with bridges and a major reconstruction park.
Remember that Taimei is an active school and Jisshi Square is a working public facility. Keep entrances clear, avoid photographing identifiable users, and treat memorials and historical markers in Jisshi Park respectfully. Confirm current opening conditions and construction notices before travel.
An optional second visit: Motomachi and Bunkyo
Motomachi Park and the Motomachi Wellness Park site provide a different lesson: urban heritage can survive through selective preservation, reconstruction and new public use rather than complete retention. The area connects easily with Hongo, Ochanomizu and the Tokyo Waterworks Historical Museum, but opening hours and access conditions should be checked on official websites.
How to recognize a reconstruction school
- A substantial reinforced-concrete mass from the late 1920s
- Large classroom windows and carefully arranged façades
- Rounded corners, prominent stair towers, arches or asymmetrical compositions
- A neighboring small park or open space
- Historic plaques, former school names or records of post-1923 rebuilding
- Visible later additions, seismic reinforcement or adapted entrances
These clues are not proof. Many schools were built in concrete before or after the reconstruction program. Confirm dates, structural descriptions and heritage status through ward or archival sources, and never enter an active school to inspect architectural details.
Frequently asked questions
What is a reconstruction school in Tokyo?
It generally means one of the Tokyo City public elementary schools rebuilt after burning in the 1923 Great Kanto Earthquake, chiefly in reinforced concrete under the fiscal 1924–1930 reconstruction program.
How many Tokyo schools burned in 1923?
Tokyo Metropolitan Archives records state that 117 of Tokyo City’s 196 municipal elementary schools burned.
Were all reconstruction schools paired with parks?
No. Tokyo rebuilt 117 schools and created 52 reconstruction small parks. Many parks adjoined schools, but the two programs were not a one-to-one pairing.
What is the difference between the 52 small parks and the three major parks?
The 52 small parks were neighborhood-scale spaces, often linked with schools. Sumida, Hamacho and Kinshi were three separate large urban reconstruction parks.
Did Goto Shinpei design the schools?
No. Goto led the Imperial Capital Reconstruction Agency and promoted a broad reconstruction vision, but the schools were a collective government, engineering, architectural and educational project.
Are reconstruction schools earthquake-proof by modern standards?
No historic building should be assumed to meet current standards without documentation. Surviving schools have undergone varying degrees of repair and seismic reinforcement.
Is Taimei Elementary School open to tourists?
No. It is an active public elementary school. Visitors should view only the exterior from public streets and protect the privacy and safety of pupils, families and staff.
What is Jisshi Square?
It is a public complex in the former Jisshi Elementary School building in Nihonbashi-Kodenmacho. The adapted building continues to serve community and welfare functions.
What happened to Motomachi Elementary School?
The school closed in 1998. Its site was redeveloped for the Motomachi Wellness Park complex, combining new construction with selected preservation and reinterpretation of the historic school.
A city system hidden in plain sight
Return to Taimei’s walls in Ginza or the trees of Jisshi Park and the reconstruction project becomes easier to understand. The legacy is not one beautiful old school. It is the combination of school, park, street, bridge and neighborhood public facility—an attempt to make ordinary urban life safer and more resilient after immense human loss.
That legacy should not turn the earthquake into a fortunate “opportunity” for modernization. The schools and parks were responses to death, displacement and destroyed communities. Their preservation, adaptation or replacement still requires difficult choices among education, safety, heritage and local needs. The next time you pass an older Tokyo school, look at the small park beside it as well. The two may be parts of the same century-old plan.
For broader context, read The Great Kanto Earthquake and Tokyo’s Reconstruction. TimeWalk Japan encourages visitors to read Tokyo as a connected landscape: buildings, parks, roads, bridges and old district boundaries all tell the same urban story.
Sources and further reading
- Tokyo Metropolitan Archives: Reconstruction Elementary Schools
- Tokyo Metropolitan Government: Revitalizing Reconstruction Small Parks
- Tokyo Resilience Project: History
- Chuo City: Taimei Elementary School
- Chuo City historical materials on reconstruction schools and Taimei
- Chuo City: Jisshi Park and the former Tenma-cho prison site
- Bunkyo City: Motomachi Park
Image credit
Featured image: Chuo Municipal Taimei Elementary School. Photo by 岡部碩道, via Wikimedia Commons. Released into the public domain.